The city

This is a designed project, not an aspiration. It has an approved plan with defined areas, considered circulation and named entrances. Where something has not been settled, this page says so.

The master site plan

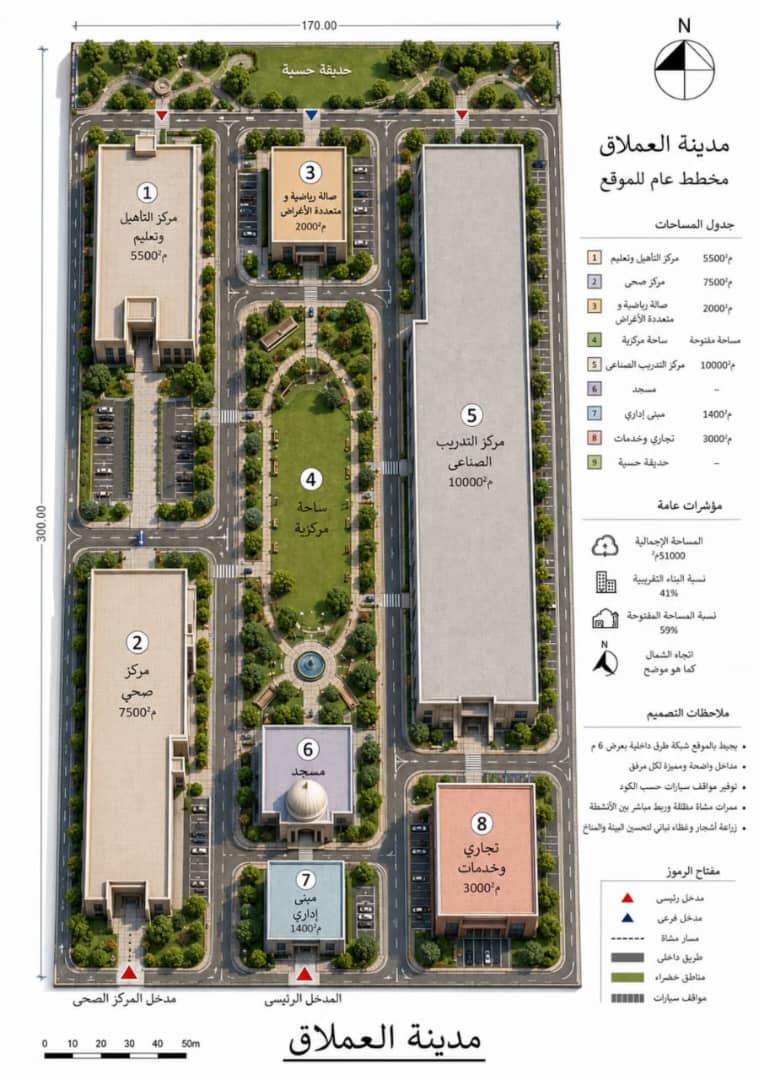
The master site plan of Al-Amlaq City: a rectangular plot holding nine numbered facilities around a landscaped central plaza, with an internal road network, car parking, and a garden along the north edge. A full description follows alongside the image.Open the plan at full size

The plan described, for anyone who cannot see it

The plot is rectangular, 170 metres wide by 300 metres deep, totalling 51,000 m². North is at the top of the drawing.

Along the north edge, the sensory garden runs the full width of the site as a landscaped buffer strip. Immediately south of it, in the north-west corner, sits the Rehabilitation and Education Centre at 5,500 m², with a large parking court on its east side. In the north centre is the sports and multi-purpose hall at 2,000 m².

The east strip, running nearly the full depth of the site, is occupied by the Industrial Training Centre at 10,000 m² — the largest single building in the project, a long linear block running north to south, placed deliberately away from the clinical and educational cores.

At the heart of the site lies the central plaza: a landscaped spine with lawn, tree-lined walks and a fountain, linking every activity to the others.

In the south-west corner is the health centre at 7,500 m², with its own separate entrance. In the south centre stands the mosque, domed, on the axis of the central plaza, and south of it the administration building at 1,400 m². The south-east corner holds the commercial and services building at 3,000 m².

Entrances: the main entrance is at the centre of the southern edge. The health centre entrance is separate, to the south-west, keeping clinical traffic apart from general campus traffic. Secondary entrances run along the north edge beside the sensory garden.

Circulation: a 6-metre-wide internal road network serves the site, shaded pedestrian routes link the activities directly, car parking is distributed across the facilities, and there are green areas and tree planting throughout.

General indicators

170 × 300m

Plot dimensions

Source: Master site plan

41%

Approximate built ratio

Source: Master site plan

59%

Open-space ratio

Source: Master site plan

6m

Internal road width

Source: Site plan design notes

Schedule of areas

The nine facilities, their areas and where they sit
#FacilityAreaWhere it sits on the plan
1Rehabilitation & Education Centre5,500 m²The north-west corner of the site, with a large parking court on its east side.
2Health / Medical Centre7,500 m²The south-west block, with its own entrance on the south side that keeps clinical traffic separate from the general campus entrance.
3Sports & Multi-purpose Hall2,000 m²North of the site, between the rehabilitation centre and the sensory garden.
4Central PlazaOpen areaThe heart of the site: a landscaped spine with lawn, tree-lined walks and a fountain, linking every activity to the others.
5Industrial Training Centre10,000 m²The east strip, running nearly the full north–south depth of the site — the largest single building, placed deliberately away from the clinical and educational cores.
6MosqueNot given on the planSouth of the site on the axis of the central plaza, with a dome.
7Administration Building1,400 m²South of the mosque, near the main entrance.
8Commercial & Services3,000 m²The south-east corner.
9Sensory GardenNot given on the planThe north edge, running the full width of the site as a landscaped buffer strip.

Three elements — the central plaza, the mosque and the sensory garden — are given no area on the plan, and appear here as they are. We do not sum these areas into a total: their sum exceeds what the plan’s own stated built ratio of 41% allows, an unresolved conflict inside an authoritative source. The schedule may be gross floor area across storeys while the ratio is ground footprint. Settling that is the design engineer’s call.

The divisions of the complex

The plan arranges the buildings. The organisation inside them rests on six divisions:

Administrative
General administration, human resources, finance, projects and external relations, and a data and documentation centre.
Medical and rehabilitation
Described in the project’s own documents as the "beating heart" of the complex: the axis of health, rehabilitation and therapeutic care, extending beyond treatment into physical, psychological, educational and social rehabilitation.
Educational
A school for blind students, a school for deaf and mute students, autism classrooms, computer labs and assistive technology, an audio library and a Braille library.
Vocational training
Craft training, computing and technology, handicrafts, tailoring and design, carpentry and light works, home industries, along with electrical, mechanics, solar energy, agriculture and small production workshops.
Support services
A central kitchen, a cafeteria, a mosque and Qur’anic khalwa, gardens and recreational spaces, and therapeutic and rehabilitation playgrounds.
Residential
Accommodation for beneficiaries, listed among the core buildings of phase two. The project’s own statistical analysis insists this must avoid institutional isolation and encourage independence and community integration.

An open question about housing

Core services

Core services by department and the group each serves
DepartmentServiceWho it is for
PhysiotherapyMuscle strengthening, balance and gaitPhysical disability, cerebral palsy
Occupational therapyTeaching and training in activities of daily livingAll disability types
Speech therapySpeech, language and swallowing therapyAutism, hearing impairment, paralysis
Vocational rehabilitationBasic education, carpentry, tailoring, computing, electrical, mechanics, solar energy, agricultureAdults and young people over 15
Psychological supportIndividual and family sessionsBeneficiaries and their families

Types of rehabilitation centre within the city

Medical rehabilitation
Physiotherapy, occupational therapy, speech therapy and psychotherapy — for post-injury cases and for congenital or birth-related conditions.
Educational rehabilitation
Regular schooling so children can join education appropriate to their age, and basic education for older young people and adults who never received any.
Vocational rehabilitation
Training in life skills and work skills, for adults and young people.

Specialist units

Autism unit
One of the most important specialist units in the centre. Services: early diagnosis and assessment, behavioural intervention programmes, communication-skills development, simplified academic training, sensory therapy, and child integration programmes. Objectives: improving communication and attention, developing social skills, reducing stereotyped behaviours, and raising a child’s readiness for education and inclusion. Staffing: an autism specialist, a psychologist, a speech therapist, a special-education teacher and an occupational therapist.
Psychological and behavioural rehabilitation
Psychological and social support for beneficiaries and their families. Services: psychological support sessions, behaviour modification, family counselling, treatment of disability-related anxiety and depression, and social-skills development. Objectives: strengthening psychological stability, improving social interaction, reducing aggressive or withdrawn behaviour, and supporting the family in coping.
Assistive devices and wheelchairs
Responsible for providing and maintaining the prosthetic and assistive devices that enable movement, communication and independence: wheelchairs, white canes and walkers, hearing aids, devices for blind users, and prosthetic limbs.

Accessibility in the design

What the plan and the approved documents actually specify — and no more:

  • A 6-metre-wide internal road network serving the site
  • Shaded pedestrian routes linking activities directly
  • Clear, distinct entrances for every facility
  • A separate health-centre entrance keeping clinical traffic apart from general traffic
  • Car parking distributed across the facilities, provided per code
  • A sensory garden along the north edge, with tree planting and vegetation to improve the environment and microclimate
  • Inpatient rooms fully adapted for disability, with dedicated bathrooms and corridors
  • Safety and monitoring systems, and modern nurse-call systems

None of the authoritative sources names the accessibility code or standard the project is designed against — neither a Sudanese national code nor an international reference. For a project whose whole premise is access, that gap has to be closed explicitly in the technical design brief. Every specification that appeared in earlier promotional material without a source behind it has been left off this list.

Programmes

Research and innovation
A Bold Innovation Programme workshop for people with special needs supporting technical ideas and smart solutions; researcher skills development for conducting disability studies; staff training and model application; and participation in the International Conference on Disability and Rehabilitation.
Education and school inclusion
An Education Empowerment Programme for students with special needs supporting their inclusion in mainstream schools; the Response to Intervention model and its mechanisms; an introduction to caring for children with complex medical needs; assessment and treatment of speech disorders; assessment and treatment of sensory-processing disorders; and nursing and effective care for injured children.

Implementation

Phases one and two are documented in the project’s own papers, with their work items and outputs.

  1. Phase one — establishment and planning

    Work required

    • Obtain all legal licences and approvals
    • Prepare the general engineering master plan
    • Prepare the technical and financial feasibility study
    • Form the Board of Trustees and the Executive Council
    • Open official bank accounts
    • Launch the project’s public identity
    • Prepare the partnerships and supporters dossier

    Outputs

    • Design approved
    • Legal status complete
    • Project publicly launched
  2. Phase two — infrastructure and construction

    Work required

    • Fully fence the land
    • Construct the internal roads
    • Connect water and electricity
    • Tree planting and landscaping
    • Construct the core buildings: administration, the medical centre, the schools, the rehabilitation department and housing

These phases carry no durations, because not one of the project’s authoritative sources gives a single duration. Scheduling follows the technical and financial feasibility study, itself a phase-one output. Later phases — equipment, recruitment and operations — have no documented plan yet. That is a genuine gap, stated as one.